
T Beam and Block Flooring in Kenya
T Beam and Block flooring is a popular precast construction system used to create strong and efficient floors in residential, commercial and other building projects in Kenya. The system combines precast concrete T-beams with infill blocks to form a structural floor that can be installed faster than some traditional flooring methods.
For homeowners, contractors and developers looking for an efficient flooring solution, T Beam and Block systems can offer advantages such as faster installation, reduced site labour and a well-organized construction process.
What Is T Beam and Block Flooring?
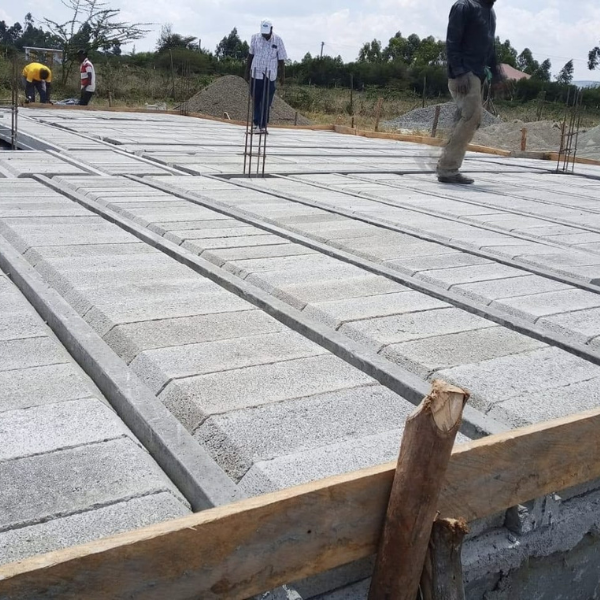
T Beam and Block flooring is a precast flooring system consisting mainly of reinforced concrete T-beams and lightweight or concrete infill blocks. The beams are positioned at calculated intervals, while the blocks are placed between them.
Once the beams and blocks are correctly positioned, additional reinforcement and concrete may be incorporated according to the structural design and engineering requirements.
The completed floor creates a solid and durable structural system suitable for different types of buildings.
How Does T Beam and Block Flooring Work?
The first step is preparing the supporting walls or beams that will carry the floor system. The T-beams are then placed across the required span at the specified spacing.
Blocks are positioned between the beams to fill the spaces and create the floor surface. Depending on the structural design, reinforcement and a concrete topping may then be installed to complete the floor.
The exact beam size, spacing, reinforcement and concrete requirements should always be determined by a qualified structural professional based on the building design and loading requirements.
Advantages of T Beam and Block Flooring
1. Faster Installation
One of the key benefits of T Beam and Block flooring is its relatively fast installation. Since the beams and blocks are manufactured before arriving at the construction site, much of the work involves positioning and assembling the precast components.
This can help contractors progress to the next stage of construction sooner.
2. Reduced Site Labour
The use of precast components can reduce some of the labour associated with traditional floor construction. Beams and blocks are delivered ready for installation, helping make the construction process more organized.
Actual labour requirements will depend on the size and complexity of the project.
3. Strong and Durable
T-beams are reinforced concrete structural components designed to carry loads as part of the floor system. When properly designed, manufactured and installed, the system can provide a strong and durable floor.
Correct structural calculations, quality materials and professional installation are important for achieving the required performance.
4. Suitable for Different Building Projects
T Beam and Block systems can be used in various construction projects, including:
- Residential houses
- Two-storey homes
- Apartment buildings
- Commercial buildings
- Offices
- Schools
- Institutional buildings
- Other multi-level construction projects
The suitability of the system depends on the structural requirements and building design.
T Beam and Block Flooring vs Traditional Floor Construction
Traditional concrete floor construction may require extensive temporary formwork, reinforcement installation and on-site concrete work.
With a precast T Beam and Block system, the main components are manufactured before reaching the construction site. This can simplify certain stages of construction and reduce the amount of temporary work required.
However, the most suitable flooring system depends on the building design, span, loads, site conditions and structural requirements.
Is T Beam and Block Flooring Cost Effective?
T Beam and Block flooring can be cost effective because it can help reduce construction time and some on-site labour requirements. However, the final cost depends on several factors.
These include the floor area, required beam sizes, block type, transportation, supporting structure, reinforcement, concrete topping, labour and site conditions.
For an accurate project estimate, the floor dimensions and structural requirements should be assessed before materials are ordered.
Why Choose Precast Panels Kenya for T Beam and Block?
At Precast Panels Kenya, we provide precast construction solutions for homeowners, contractors and developers across Kenya.
Our products include T Beam and Block systems, precast concrete panels, precast wall panels, H Beams, concrete posts and precast slabs.
We understand that every construction project has different requirements. Our team can assist you with the appropriate precast products based on your project specifications.
Whether you are constructing a residential house, commercial building or multi-level development, a properly designed T Beam and Block system can provide an efficient approach to floor construction.
Conclusion
T Beam and Block flooring provides an efficient precast solution for constructing floors in residential, commercial and institutional buildings. Its main advantages include faster installation, reduced site labour, consistent precast components and durable construction when properly designed and installed.
Before choosing a flooring system, it is important to have the building assessed according to its structural requirements. Proper design, quality materials and professional installation are essential for a safe and long-lasting floor.
If you are planning a construction project and would like to know whether T Beam and Block is suitable for your building, contact Precast Panels Kenya for guidance and a suitable precast solution.
Contact Precast Panels Kenya
📞 Call / WhatsApp: +254 790 001 515
🌐 Website: precastpanelskenya.co.ke
Precast Panels Kenya, Quality Precast Solutions for Your Construction Needs.